

BEDS3
BATHS2 full
SQUARE FEET1,900
MLS#MDAA2159600
STATUSACTIVE
PROPERTY TYPEResidential - Condominium
SUBDIVISIONCEDAR RIDGE
SCHOOLANNE ARUNDEL COUNTY PUBLIC SCHOOLS
Property Description
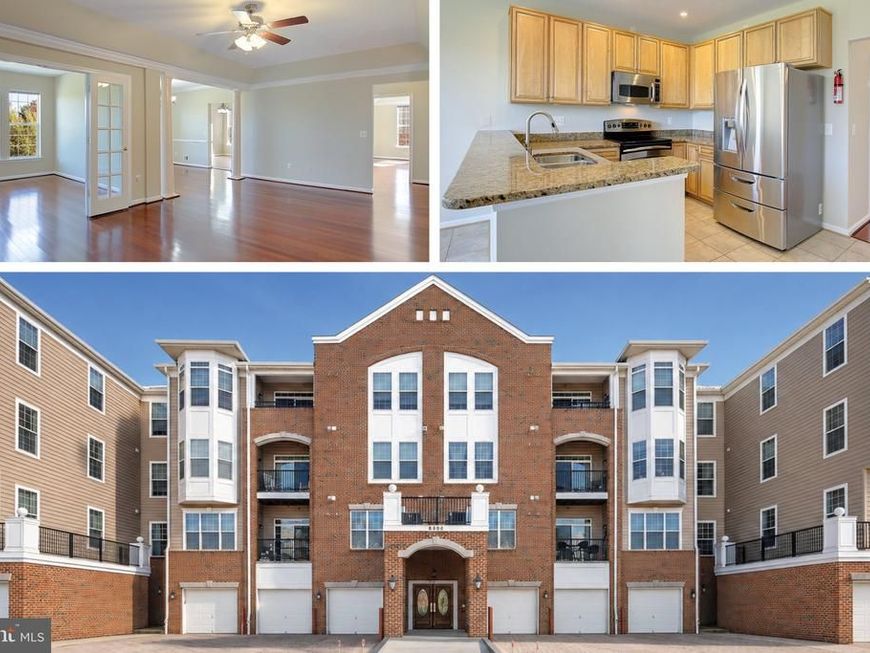
Welcome home to Cedar Ridge at Piney Orchard! Nestled in this vibrant 55+ community, this spacious 3-bedroom, 2-bath condo with den offers 1,900 square feet of comfortable living, beautiful natural light, and peaceful pond views. Step inside to find gorgeous Brazilian hardwood floors flowing throughout the main living areas and bedrooms—a rare feature in the building thanks to the garage space below. Fresh neutral paint, elegant columns, crown molding, and soaring ceilings create a bright, warm, and inviting atmosphere. The open living and dining spaces are perfect for entertaining, while the eat-in kitchen offers granite countertops and plenty of room to gather. A versatile den provides the perfect spot for a home office, reading nook, or hobby room. The generous primary suite features a walk-in closet and a spacious bath with a jetted soaking tub and separate shower. Two additional bedrooms offer plenty of flexibility for guests and family. Even better, this home includes a deeded 128-square-foot private interior storage unit, an exceptional bonus for condo living! An attached garage with interior and elevator access add to the everyday convenience. Perfect for those ready to downsize without sacrificing the space they love, this home offers the room to spread out, entertain, and welcome guests—all without the upkeep and responsibilities of a single-family home. Beyond the home itself, residents enjoy a wonderfully active and welcoming building community, with organized social gatherings such as coffee meetups, game nights, book clubs, cookouts, and other opportunities to connect with neighbors. And when you're ready to get out and enjoy the broader community, Cedar Ridge and Piney Orchard offer an impressive array of amenities, including a clubhouse, fitness center, swimming pool, tennis courts, walking and jogging paths, meeting and party spaces, and more. Whether your perfect day includes staying active, connecting with friends and neighbors, traveling with the confidence of low-maintenance condo living, or simply relaxing by the water, this home offers a wonderful combination of space, convenience, community, updates, and views. Come see what makes this beautiful condo and welcoming community so special! Photo disclosure: some of the photos have been virtually staged for marketing purposes only.
Property Features
Property Type: Residential - Condominium
Cooling: Ceiling Fan(s), Heat Pump(s), Central A/C
Fuel Type: Natural Gas
Garage: 1
Heating: Central, Heat Pump(s)
Home Style: Unit/Flat
Stories: 1.0
Taxes: $4,402
Year Built: 2006
Feature Descriptions
Accessibility: Elevator
Additional Structures: Above Grade
Appliances: Built-In Microwave, Dishwasher, Disposal, Dryer, Exhaust Fan, Oven/Range - Electric, Refrigerator, Stainless Steel Appliances, Washer, Water Heater
Community Amenities: Club House, Common Grounds, Community Center, Elevator, Exercise Room, Fitness Center, Jog/Walk Path, Meeting Room, Party Room, Pool - Outdoor, Recreational Center, Security, Swimming Pool, Tennis Courts, Tot Lots/Playground
Condo/Coop Fee: $498.00/Monthly
Exterior: Brick Veneer
HOA Fee: $661.50/Annually
Interior: Bathroom - Jetted Tub, Bathroom - Stall Shower, Breakfast Area, Ceiling Fan(s), Chair Railings, Combination Dining/Living, Combination Kitchen/Dining, Crown Moldings, Dining Area, Elevator, Flat, Floor Plan - Traditional, Formal/Separate Dining Room, Kitchen - Eat-In, Kitchen - Table Space, Pantry, Primary Bath(s), Walk-in Closet(s), Window Treatments, Wood Floors
Location: Pond
Number of Rooms: 11
Parking Notes: 1 Total Parking Spaces
Pet Restrictions: Size/Weight Restriction
Rooms: Living Room, Dining Room, Primary Bedroom, Bedroom 2,Bedroom 3,Kitchen, Den, Foyer, Laundry, Storage Room, Bathroom 2,Primary Bathroom
Sewer: Public Sewer
SQFT Above Finished: 1900
SQFT Total Finished: 1900
Structure Type: Unit/Flat/Apartment
Total Garage/Parking Spaces: 1
Utilities: Cable TV Available, Natural Gas Available, Phone Available, Sewer Available, Water Available
Water: Public
Room Sizes
Living Room: 13 x 21 Level - Main
Den: 11 x 13 Level - Main
Dining Room: 12 x 11 Level - Main
Kitchen: 19 x 12 Level - Main
Primary Bedroom: 19 x 14 Level - Main
Primary Bathroom: 13 x 11 Level - Main
Bedroom 2: 16 x 11 Level - Main
Bathroom 2: 8 x 5 Level - Main
Foyer: 9 x 9 Level - Main
Storage Room: 13 x 10 Level - Main
Bedroom 3: 15 x 10 Level - Main
Laundry: 6 x 5 Level - Main
Local Schools
School District: ANNE ARUNDEL COUNTY PUBLIC SCHOOLS
Listed By / Shown By
Listed By
Agency Name: Taylor Properties
Agency Phone: 3019702447
Shown By
Agent Name: Nancy Moua
Agent Phone: Cell: (717) 344-6165
Agency Title: Berkshire Hathaway HomeServices Homesale Realty

 First American
Estimate Your Payment
Estimated Payment
$ 1,549.93 per month $1,046.02 Principal & Interest $366.83 Property Tax $137.08 Homeowner's Insurance


 Corporate Office - 215 S Centerville Rd. Lancaster, PA 17603

8600 Roaming Ridge Way, Unit 202 | MLS# MDAA2159600
This condo located at 8600 Roaming Ridge Way, Unit 202, Odenton, MD 21113 is currently listed for sale with an asking price of $470,000. This property was built in 2006 and has 3 bedrooms and 2 full baths with 1900 sq. ft. Roaming Ridge Way, Unit 202 is located in the CEDAR RIDGE subdivision within the ANNE ARUNDEL COUNTY PUBLIC SCHOOLS school district. Search CEDAR RIDGE real estate on nancymoua.homesale.com today.